
Workplace interiors
PwC Campus
Curved lift lobby cladding, meeting room linings and bespoke office joinery for PwC Greece’s new campus in Marousi.
The project
Curved lift lobby cladding, meeting room linings and bespoke office joinery for PwC Greece’s new campus in Marousi.
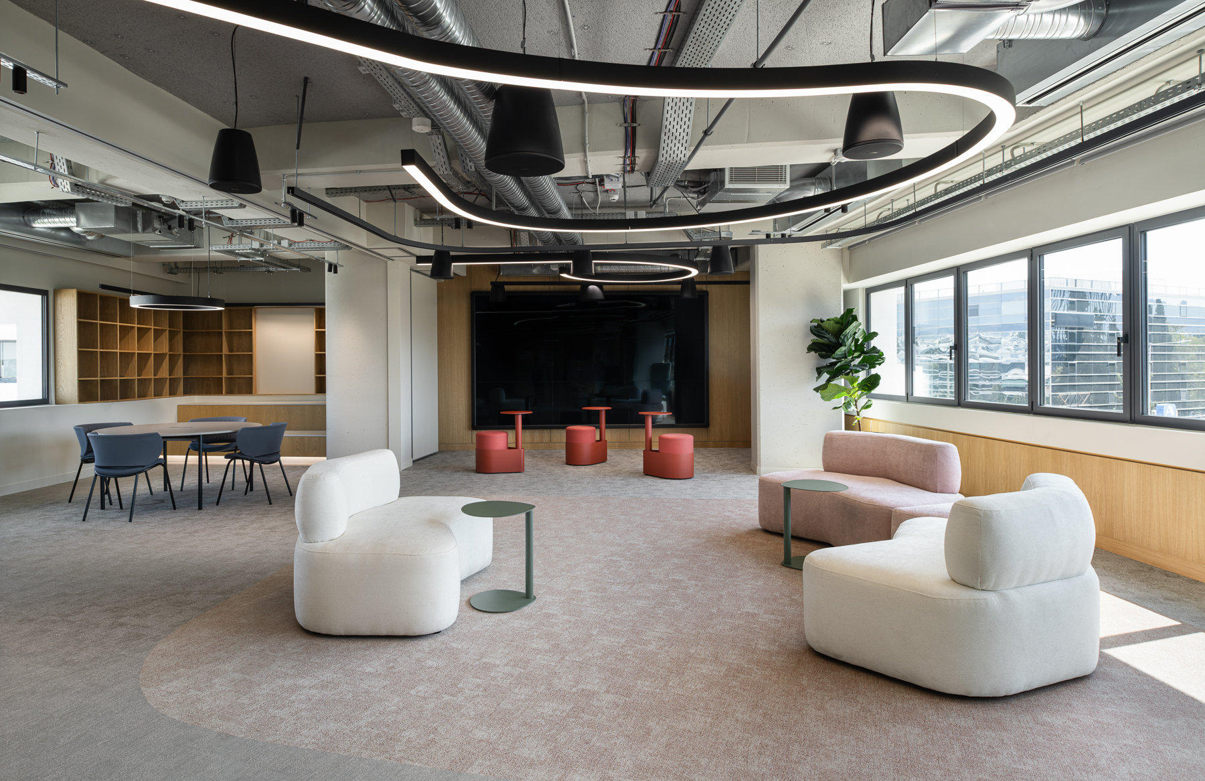
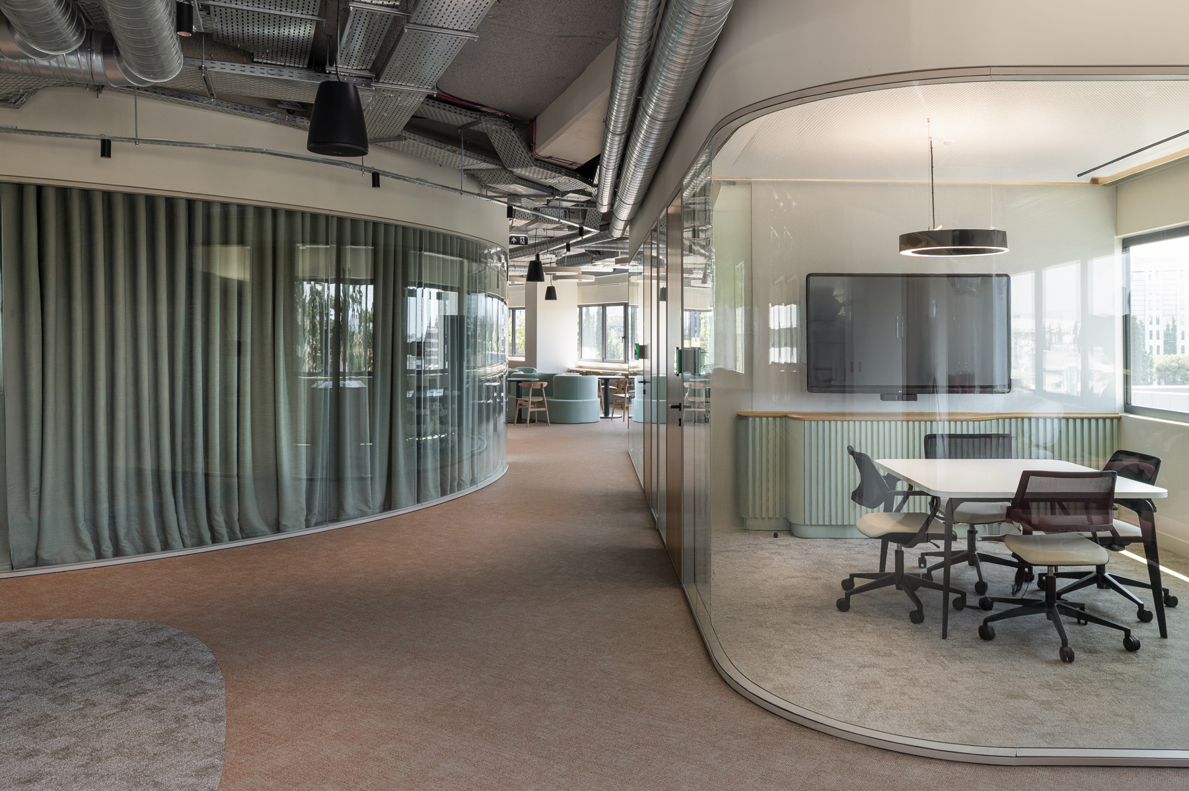
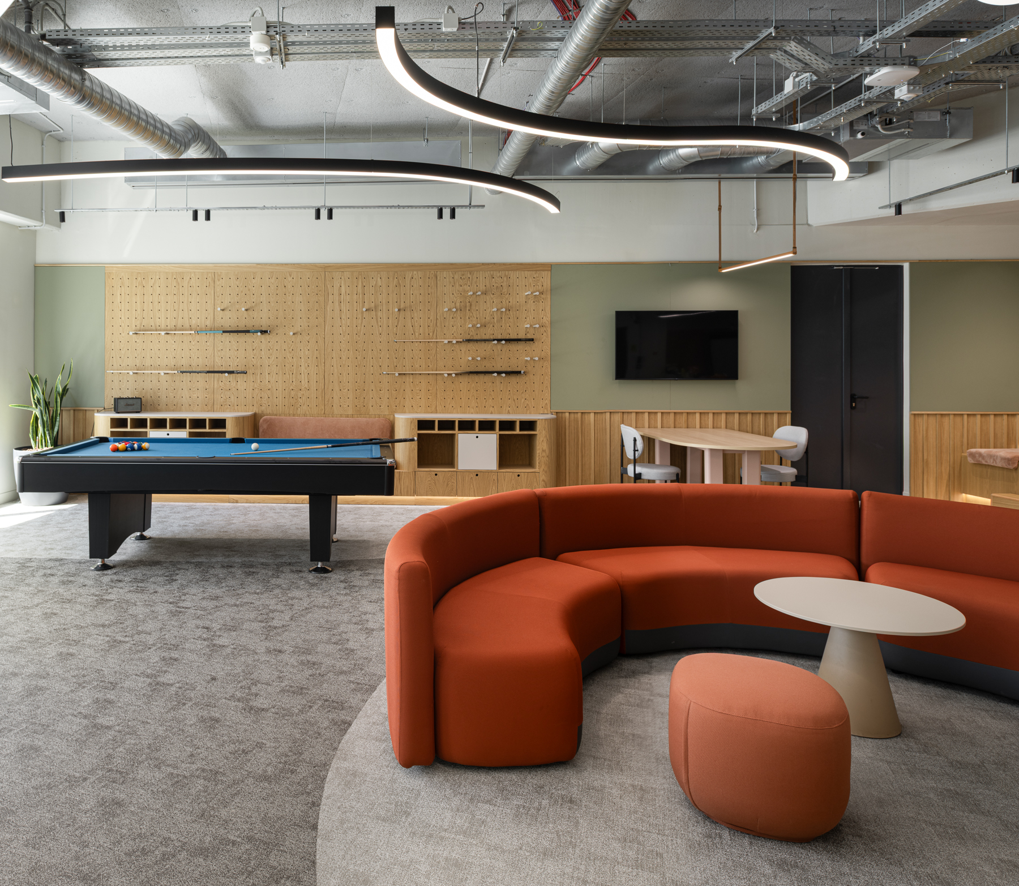
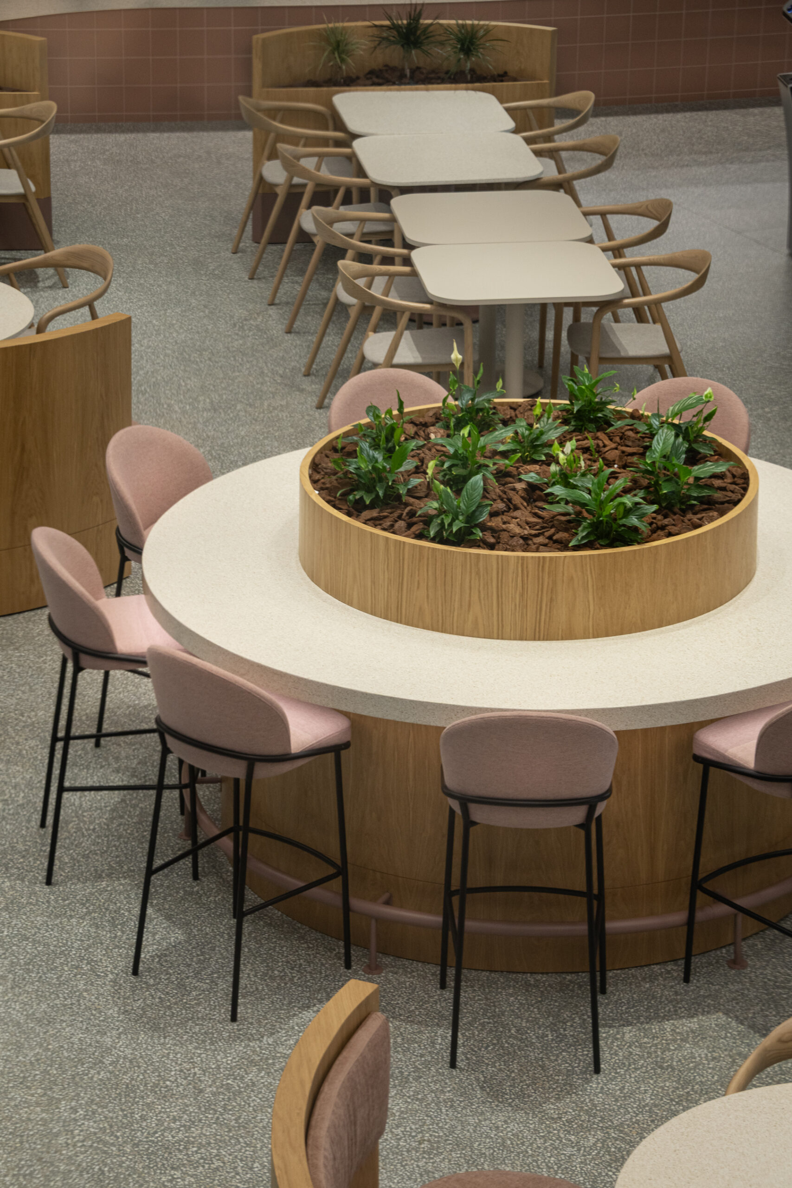
PwC Greece’s new 23,000 m² campus in Marousi brings its Athens teams together in a building designed around the people who work in it, with interiors by Urban Soul Project and construction by TERNA. Spanopoulos Furniture produced and installed some of the most demanding joinery on the project: the lift lobby cladding with its curved details, curved wall linings in the meeting rooms, bespoke furniture for the offices, storage cabinets, and the vertical timber slats with concealed lighting outside the meeting rooms. Curves in timber leave no margin for error. Every element was drawn, machined and pre-fitted in our factory, so that radii, joints and light lines meet exactly on site.
- Year
- 2024
- Location
- Marousi, Athens, Greece
- Project type
- Workplace interiors
Complete gallery
More project details.
Manufacturing approach
Geometry, material and installation resolved as one system.
For complex custom work, the visible result depends on the information behind it. Production engineering defines the component logic and critical interfaces before manufacture; controlled finishing, pre-assembly and site sequencing carry that logic through to the completed space.
Explore our capabilitiesStart a conversation
Planning a similarly demanding element?
Share your drawings, brief or tender package for an initial technical review.
Discuss your project